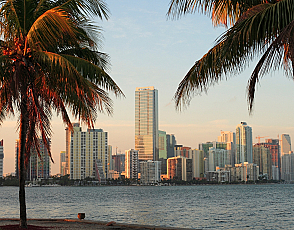
Plenty of Miami hotels will sell a planner a ballroom. Far fewer can put 300 people on a 39th floor with Biscayne Bay on one side and the skyline on the other. The eight venues below are the ones with a real view and numbers a planner can build around, for groups from about 100 guests to 1,000.
Height is only part of what makes a Miami venue work. The towers here were built for the view, while the rooftops earn theirs with a lawn, a pool or a bay breeze, and a 300-person standing party is a very different night from a 300-person seated dinner. If character matters more than altitude, Akommo's guide to unique event venues in Miami covers the other side of the city.
Best Meeting Venues on High Floors in Miami with Panoramic Views
If the brief says high floor, the answer starts in Brickell. The Crush at EAST Miami sits on the 39th floor and wraps guests in a 270-degree view of Biscayne Bay and the skyline, with room for up to 300 at a standing reception. One floor down, Rise holds up to 175 for a reception and 160 for a banquet, still facing the bay.
Downtown, Kimpton EPIC runs a terrace on the 16th floor and a club lounge on the 29th, and Arlo Wynwood puts up to 350 guests on a 9th-floor rooftop. The remaining venues in this guide are rooftops and terraces whose floor numbers their owners do not publish: the Rooftop Lawn Deck at The Elser Hotel, the roof terrace at Hyatt Centric Brickell, the top deck at Frost Science, SkyLawn at InterContinental Miami and the Vista Terrace at Andaz Miami Beach. A lot of facts that a planner may need never make it onto a website, and that is where Akommo comes in. We ask the venues directly to deliver a tailored and accurate proposal, because a call to someone who knows the building still beats a spec sheet.
Corporate event venue in Brickell with 270-degree views: The Crush (300 pax) and Rise (175 pax) at EAST Miami
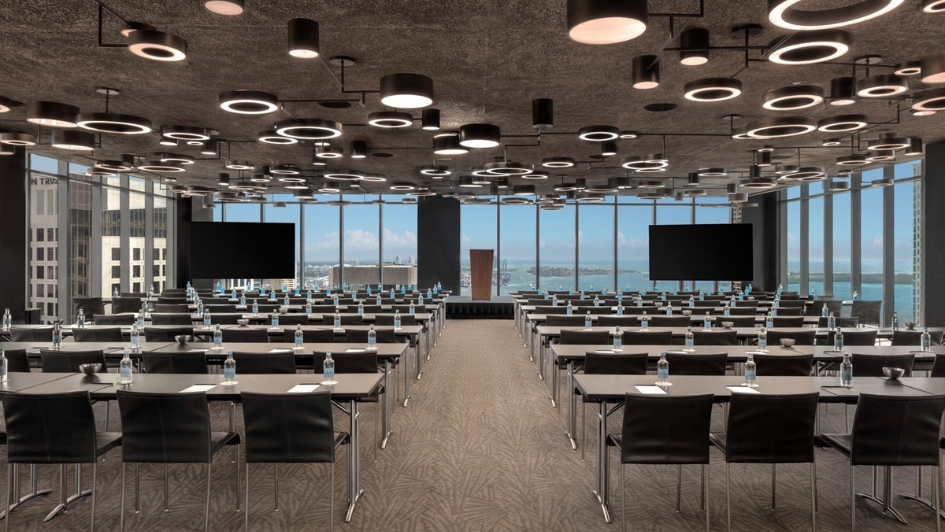
Brickell is where Miami keeps its banks and its towers, and EAST Miami at 788 Brickell Plaza has put its largest event space near the top of one. The Crush is on the 39th floor and makes no secret of why: floor-to-ceiling windows, ceilings of about 11.7 feet and a 270-degree view of Biscayne Bay and the skyline that makes a slide deck feel optional.
The room matches the ambition. It takes up to 300 guests standing and 286 seated, a lot of people to put this high, and a full conference dinner can stay in one room with the bay in every window. Rise, a floor down on the 38th, is the quieter sibling at 1,600 square feet (29 by 55 feet) under 12.6-foot ceilings, with up to 175 for a reception, 160 for a banquet, 150 in theatre rows and 112 at rounds of seven, all facing the water. Classroom layouts drop it to 72.
The building suits a programme with more than one act. EAST also lists outdoor spaces of 724 to 2,350 square feet for 50 to 350 guests and workshop rooms for 18 to 165, so the plenary, the breakouts and the closing drinks can all happen without a bus.
Skyline terrace venue in downtown Miami: the 16th-floor terrace at Kimpton EPIC Hotel (100 pax)
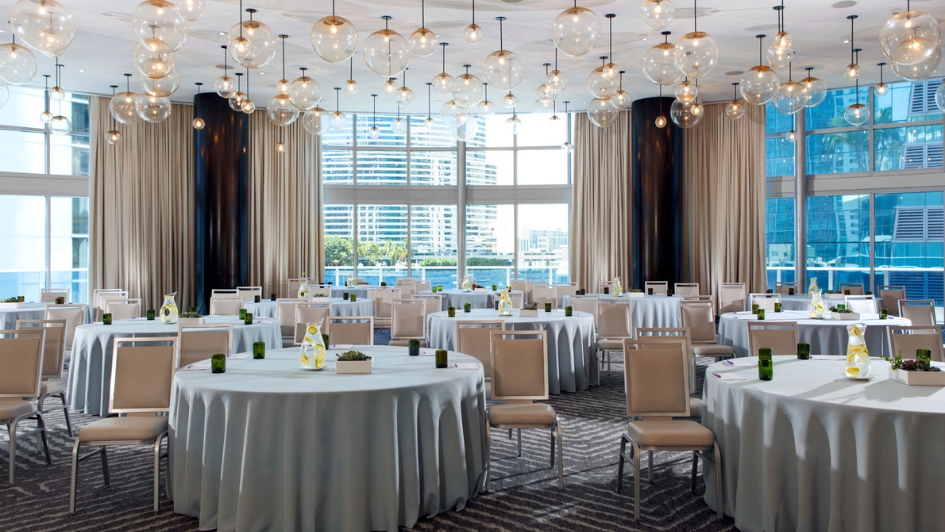
The Kimpton EPIC Hotel at 270 Biscayne Blvd Way sits where downtown meets the Miami River, and it spends its height carefully. On the 16th floor, the terrace at Area 31 looks over the water and takes up to 100 guests, which is the right size for a client cocktail hour that should feel like a party instead of a roll call. On the 29th, the Club Lounge gives a small group panoramic views and a reason to finally settle the budget.
A private dining room on the same floor as the terrace, which the hotel describes as overlooking Biscayne Bay, holds up to 30, so an evening can narrow from the crowd to the people who actually sign things. Below, the hotel runs 31,000 square feet of indoor and outdoor event space with a main ballroom, breakout rooms and poolside cabanas.
The property handles up to 400 guests for a reception or 300 seated, which makes the terrace a finishing touch on a larger day. Plan it as the last stop, not the whole event.
Rooftop corporate event venue in Wynwood: Arlo Wynwood Rooftop (350 pax)
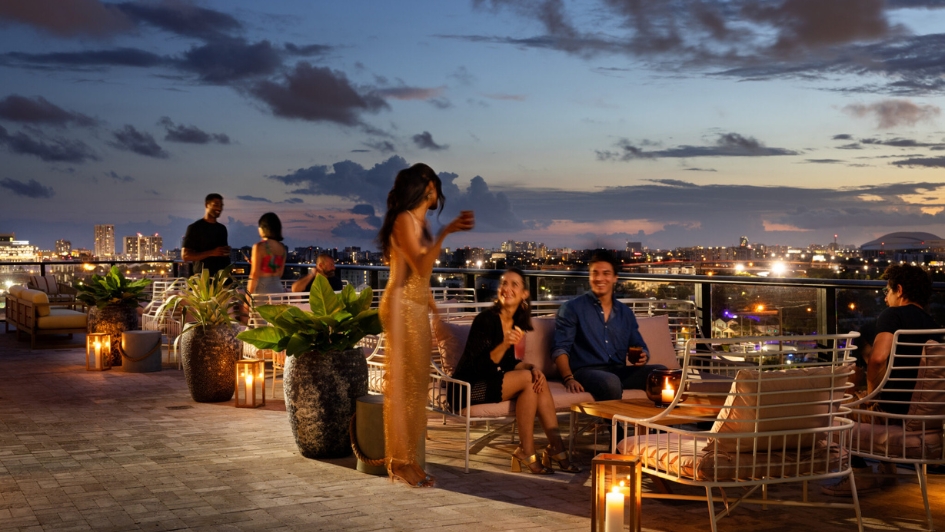
Wynwood built its reputation on walls, and the rooftop at Arlo Wynwood, nine floors up at 2217 Northwest Miami Court, is where a group gets to look down on the arts district it made famous, with the Miami skyline in the distance. A resort-style pool, cabanas and a bar share the space, and at 4,514 square feet it is the hotel's largest.
It holds up to 350 guests for a reception, which suits a launch party, an awards evening or a client night where people circulate with a drink in hand. Seated, the number falls to 75, and that gap is the thing to understand before booking. This is a roof built for standing and wandering.
A group that needs a banquet will find a better fit elsewhere in this guide. A group that wants a room people will still be describing on Monday has found one.

Rooftop meeting venue in downtown Miami: The Rooftop Lawn Deck at The Elser Hotel (300 pax)
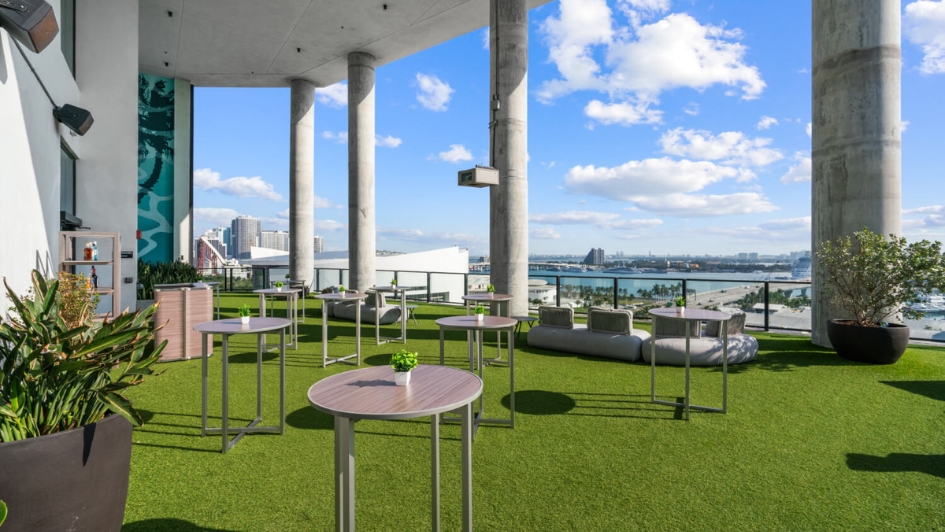
The Elser Hotel & Residences is a 49-story tower at 398 NE 5th Street, and its Rooftop Lawn Deck replaces the usual carpet with turf, which turns a corporate event into a garden party on contact. The deck covers 3,000 square feet (85 by 36 feet), faces Biscayne Bay and the city skyline, and takes up to 300 guests.
Below it, the Biscayne room runs 2,540 square feet behind floor-to-ceiling windows with sweeping skyline and bay views, and holds up to 250 for a reception. The Freedom Terrace, at 1,600 square feet, frames Biscayne Bay and the Freedom Tower, the landmark that once processed Cuban refugees arriving in Miami, and takes up to 100.
With high-speed Wi-Fi, audiovisual technology and customizable catering listed across the venue, a day of sessions can finish on the roof without changing suppliers.
Conference venue with bay views in Brickell: Hyatt Centric Brickell Miami (150 pax)
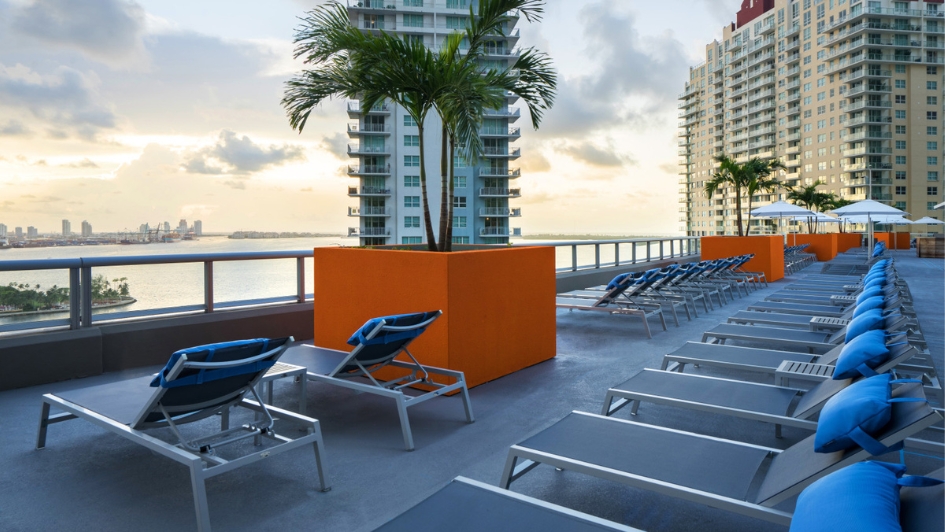
Brickell is Miami's financial district, about nine miles from the airport, and Hyatt Centric Brickell Miami treats the skyline as part of the furniture. Ballroom AB covers 300 square meters (about 3,230 square feet) behind floor-to-ceiling windows that look over Miami and Biscayne Bay, and it holds up to 150 guests.
Step outside and the choices multiply. The Roof Top Terrace is 436 square meters (about 4,700 square feet) with a bay breeze and views of the bay and skyline, and the Ballroom Terrace, at 397 square meters (about 4,270 square feet), looks across Brickell's skyline. Both hold up to 150, so a group can split between inside and out without anyone drawing the short straw.
Smaller programmes have a home too. Ballroom B takes up to 70 in 118 square meters with views of Biscayne Bay, and Ballroom A takes up to 80 in 144 square meters. The hotel does not publish floor numbers, so ask which level the ballrooms sit on when you request a proposal.
Rooftop corporate event venue on Biscayne Boulevard: The Vista at Frost Science (400 pax)
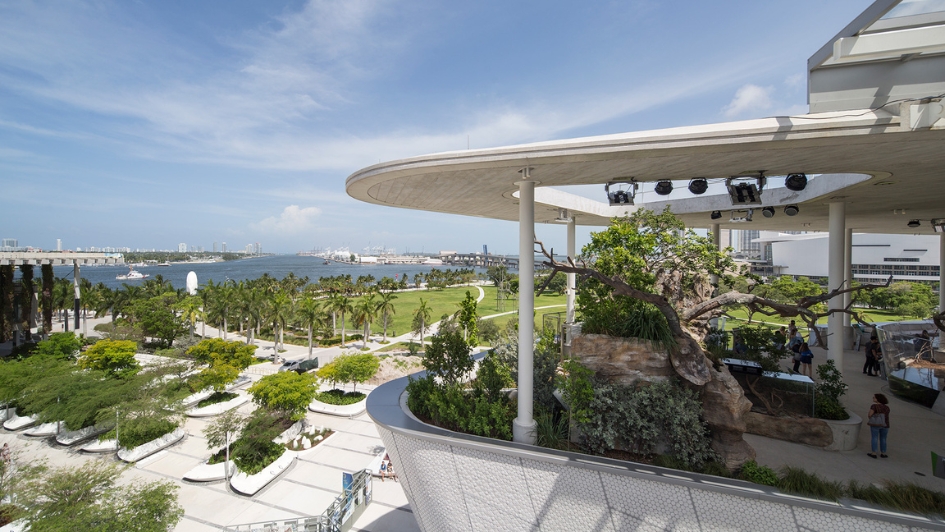
Most rooftop receptions come with a bar and a view. The Vista, on the top deck of the aquarium at Frost Science, 1101 Biscayne Boulevard, adds a stingray touch pool, an aviary and an Everglades habitat, with Biscayne Bay, the skyline and the green of Maurice A. Ferré Park below. The conversation starters come built in.
The open-air deck covers 8,200 square feet and holds up to 400 for a cocktail reception or 150 seated for dinner, with no theatre layout on offer. That makes it a mingling room, the place for a brand launch or a client evening where the guests are the programme.
It also connects to The Dive, The Deep and the ground-floor Ocean Gallery, so the evening can drift from the rooftop down into the galleries, and catering runs through Constellation Culinary Group. Because the deck is open-air, ask early what the plan is when the weather turns.
Rooftop venue for large corporate events in downtown Miami: SkyLawn at InterContinental Miami (1,000 pax)
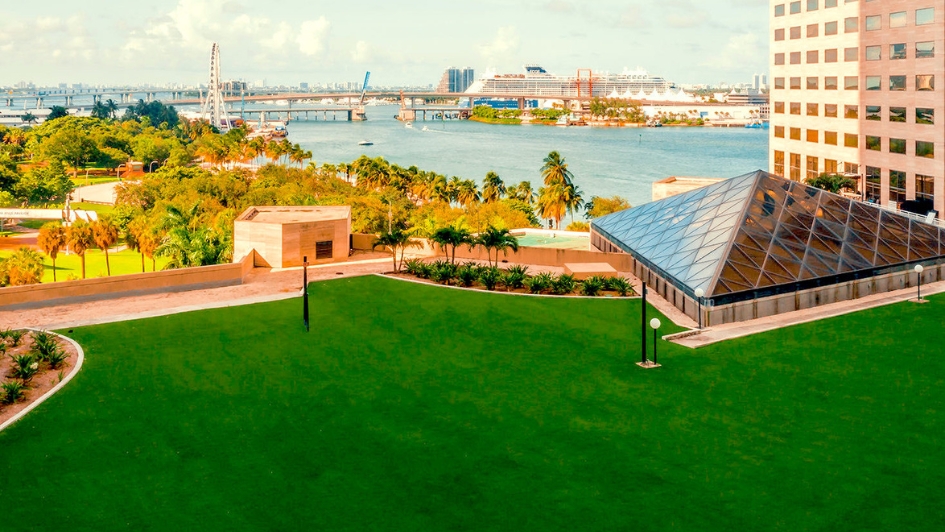
SkyLawn is the rooftop to look at when the guest list has four figures. InterContinental Miami lists up to 30,000 square feet of it on the roof in downtown, with views of Biscayne Bay, the skyline and the Freedom Tower, and a capacity of 1,000.
The production kit is part of the pitch. A 172-foot exterior projector wall runs along the space and can carry a brand film, a live feed or a very large logo, while sound, lighting and power are built in throughout, a pre-reception lounge gives guests somewhere to land and on-site staff handle setup and breakdown.
Inside, the hotel lists 135,000 square feet of event space across 35 meeting room configurations, including a Grand Ballroom for up to 2,000 at a reception. A conference can run downstairs all day while the evening function goes up top.
Rooftop venue with ocean views in Miami Beach: Vista Terrace at Andaz Miami Beach (210 pax)
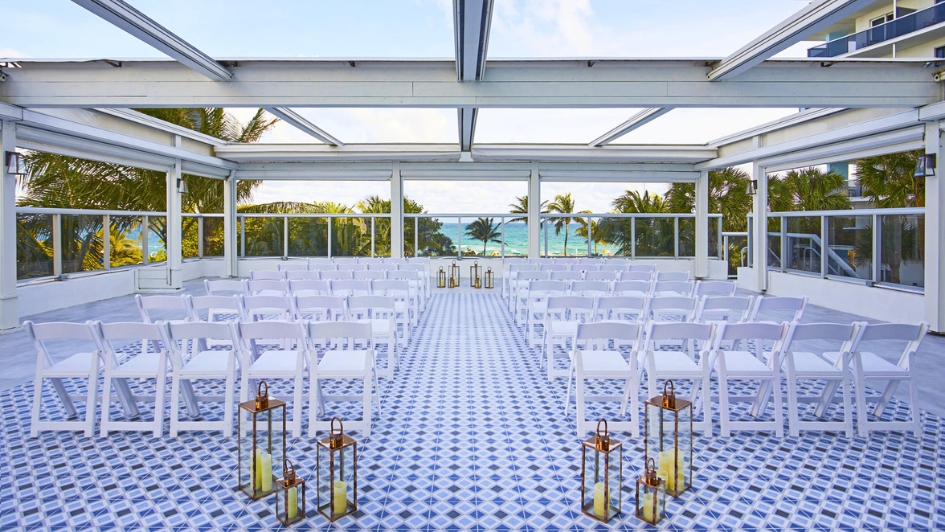
Every other venue here faces the bay or the skyline. The Vista Terrace faces the ocean. Andaz Miami Beach lists it as a rooftop of 241 square meters (about 2,600 square feet) with panoramic ocean and city views, and it holds up to 210 guests, a good number for a client dinner that should feel like a getaway.
The Upper Pool, at 301 square meters (about 3,240 square feet), is set high above the Miami Beach shoreline with ocean views, and the Andaz Ballroom, at 209 square meters, overlooks the beach through a wraparound terrace. Both keep the water in sight for a group that is mostly indoors.
At the water's edge, a private stretch of sand called The Beach handles 210 for cocktails or 160 for a seated dinner, which gives the evening an obvious final act after the rooftop.

Choosing a Miami corporate event venue with a view
Start with the gap between standing and seated numbers, because it varies more than any other figure here. Arlo Wynwood goes from 350 to 75, the Frost Science deck from 400 to 150, and The Crush barely moves, from 300 to 286. A rooftop that works for a reception can fail a dinner.
Then ask about weather. The Vista, the Rooftop Lawn Deck, SkyLawn and the Vista Terrace are open-air spaces, and Miami's summer storms arrive without much notice, so find out where the group goes when the sky changes. Finally, ask for the floor number where a venue has not published one, and confirm how guests get there.
More Miami guides are on the Akommo Miami blog. Akommo can compare these options against a date and a headcount, negotiate rates and manage the process from the first site visit to event day. Send a brief through the contact page to start.