Two hundred people is one of the harder group sizes to plan for in Barcelona. The city's hotel meeting rooms typically max out at 80 or 100 guests, the large congress venues like the CCIB start to feel oversized at this count; and most venue directories lump everything from 50 to 2,000 people into one undifferentiated list.
The mid-size conference sits in the range where character starts to matter more than the spec sheet, and where planners have enough budget and headcount to justify a venue with a real identity rather than a divided ballroom. Barcelona has a strong selection of conference venues for this specific group size, across neighborhoods such as Born, L'Eixample, La Rambla, Poblenou, or Sant Andreu. The seven spaces we picked below all support groups of 150 to 320 guests depending on format, and each has been assessed by the Akommo team for what it actually delivers as a corporate event space for groups around 200 people.
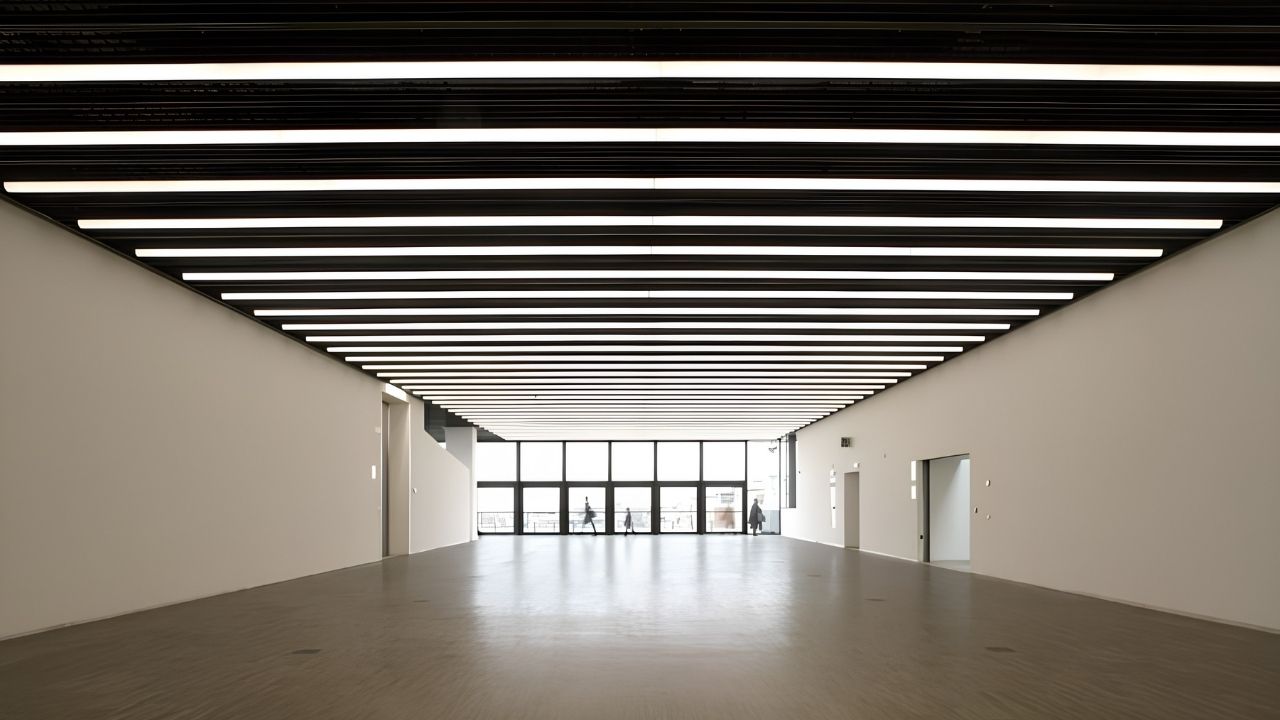
Disseny Hub Barcelona, the city's design museum is home to one of the most architecturally striking conference spaces available in the city. Space F measures 685 square meters and holds 320 guests in theatre configuration or 320 for a standing reception, making it the largest room by floor area in this guide. The parent venue carries a 4.5 Google rating. Natural light, the building's contemporary industrial detailing, and its position at the intersection of three of Barcelona's major arteries give the space a context that generic conference venues rarely match.
For planners running full-day programs, Space F handles a 200-person plenary without requiring the room to be subdivided, which avoids the dropped-ceiling, partitioned-ballroom problem that affects many hotel conference rooms in Barcelona. The Disseny Hub complex also includes an Auditorium room at 450 square meters with capacity for 318 guests in theatre, usable as a breakout or parallel-track space for groups whose programme needs more than one room.
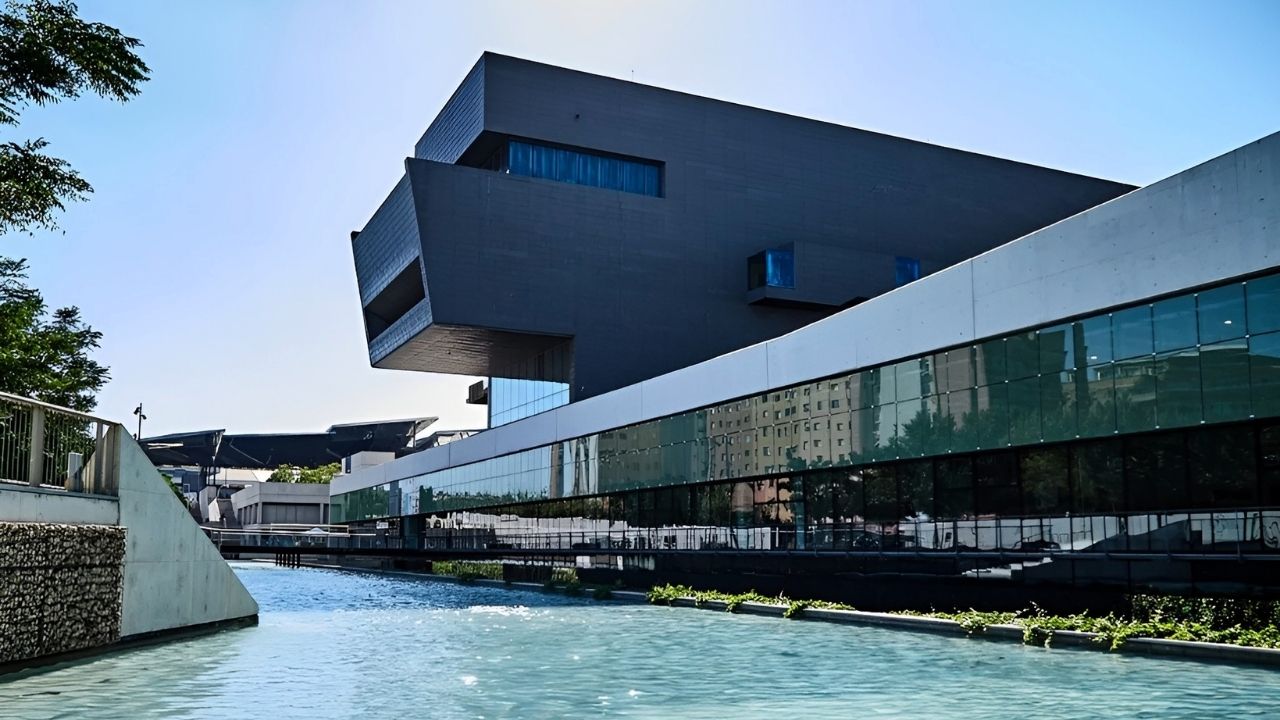
Getting delegates to Plaça de les Glòries is straightforward. The site is served by metro lines L1 and L2 at Glòries station and multiple bus routes. El Prat Airport is approximately 25 minutes by taxi. For international conferences where delegates are arriving from multiple directions, the central Sant Martí location places the venue between the Eixample hotel clusters and the seafront, which works for most group hotel blocks.

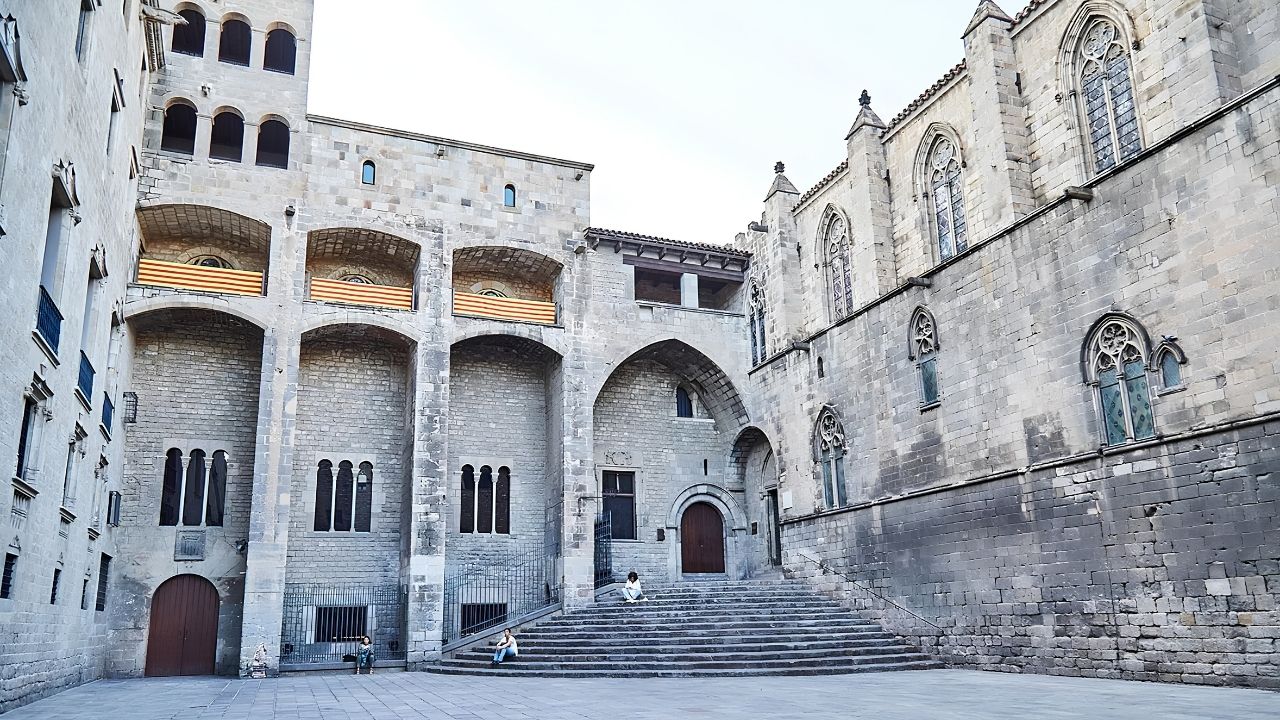
Built between 1772 and 1778 for Manuel d'Amat i de Junyent, Viceroy of Peru, the Palau de la Virreina has stood tall for 250 years and was declared a national monument in 1941. The building is one of Barcelona's finest surviving examples of Catalan civil Baroque, structured around inner courtyards with a facade of sculpted pilasters and a balustrade that has remained largely unchanged since the 18th century. Today it operates as a cultural institution, and through Akommo its Vestibule and Courtyard is available for corporate event bookings. The Google rating is 4.4 stars.
The Vestibule and Courtyard covers 410 square meters and holds 200 guests for a standing reception, 200 in theatre configuration, and 100 for a seated banquet. The space divides naturally between an indoor vestibule and the colonnaded courtyard, which brings in natural light without requiring the raw industrial aesthetic that characterises most other historic-venue conversions in Barcelona. For planners whose briefs call for historical setting, city-centre address, and architectural weight above a hotel ballroom, this combination is genuinely hard to find at this price point anywhere on La Rambla.
The address, between the Boqueria and Plaça de Catalunya at the top of La Rambla, is as central as Barcelona gets. All metro lines converge within 300 metres, and hotel density in the surrounding streets is high, which reduces delegate travel time considerably for groups staying in the city centre.

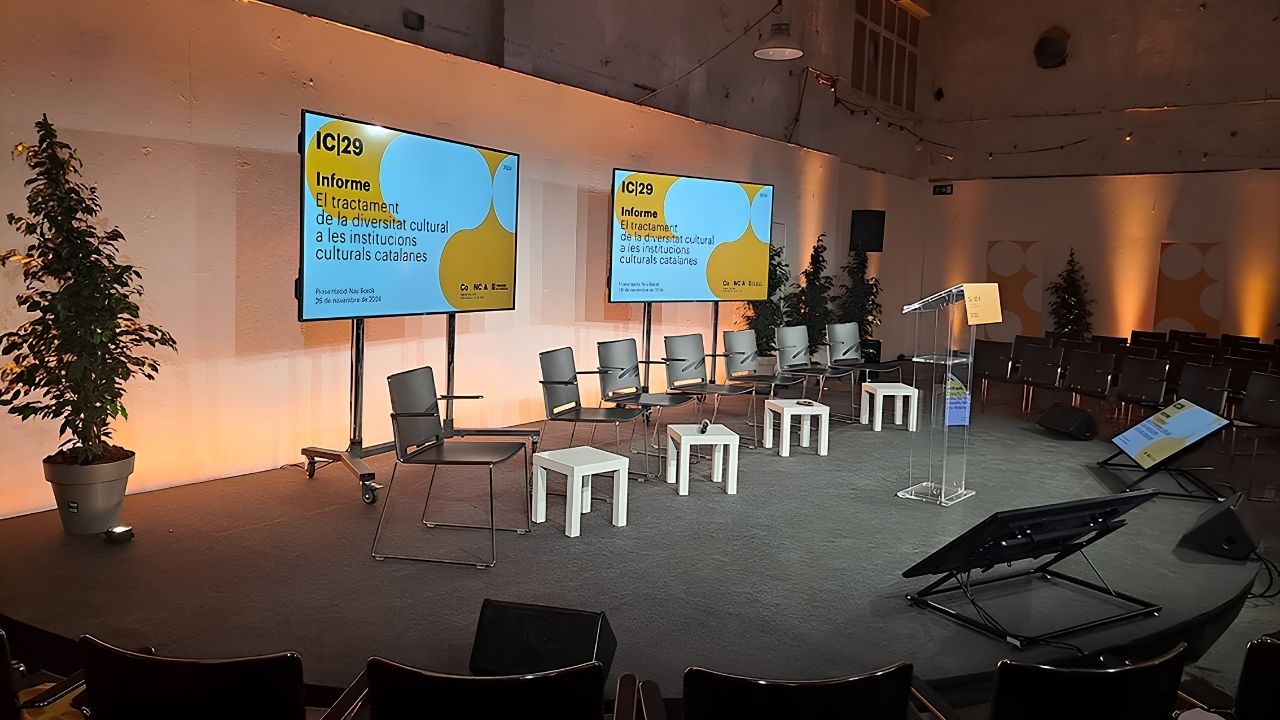
Nau Bostik is a former adhesive factory, repurposed as a multi-space creative venue with several named halls available for corporate hire. The Andy Warhol Ship is the main event hall within the complex, covering 253 square meters and holding 300 guests for a reception or 200 for a seated dinner. The Google rating across the complex is 4.3. The character here is industrial and modern rather than heritage-restored, which makes it a workable blank canvas for event designers who want to install their own staging, lighting, and branding rather than work around a fixed period aesthetic.
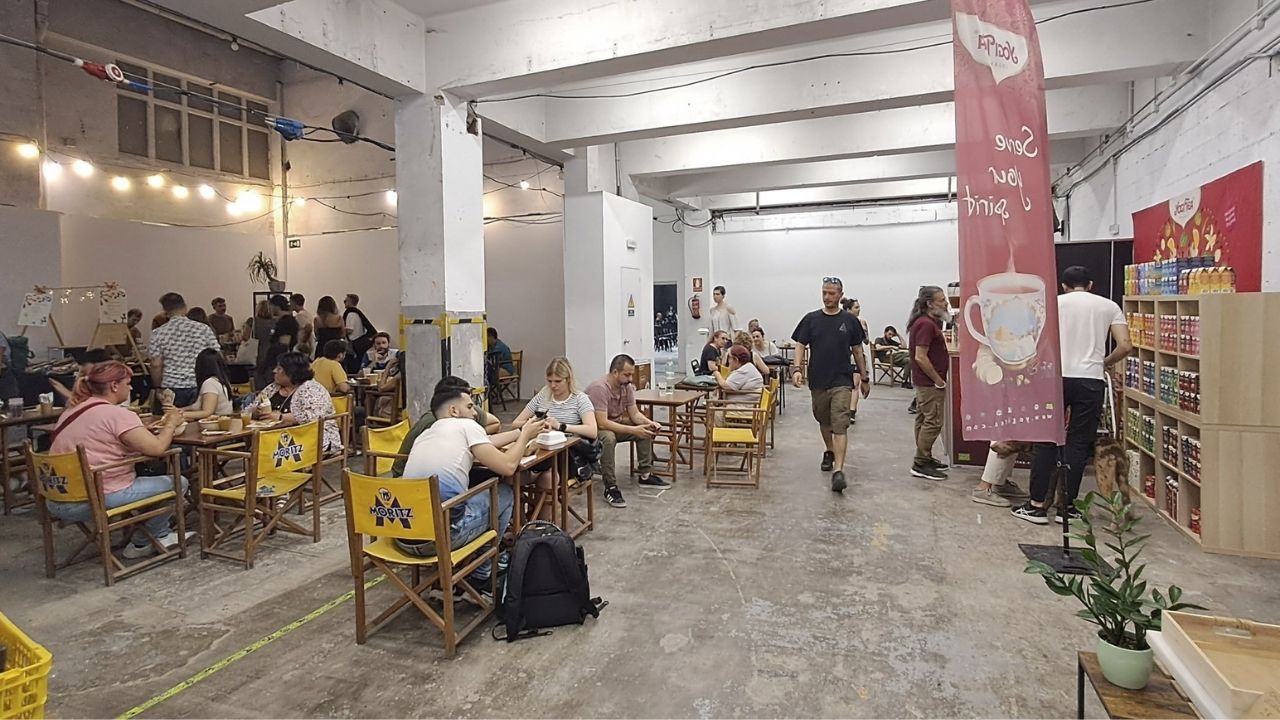
At 300 standing, the Andy Warhol Ship gives planners some headroom above a 200-person brief in case confirmed attendance runs higher than planned, which is common for standing formats. The complex also includes Sala KM14 at 233 square meters with 250 guests, Nau Pilar Ver at 243 square meters and 200 guests, and Nau 53 at 262 square meters and 300 guests, all on the same site. Groups that want a reception-to-dinner progression or parallel breakout tracks can use multiple halls without leaving the complex. For events where the industrial character is a deliberate creative decision rather than a fallback, Nau Bostik is the kind of address that reads distinctively on an invite.

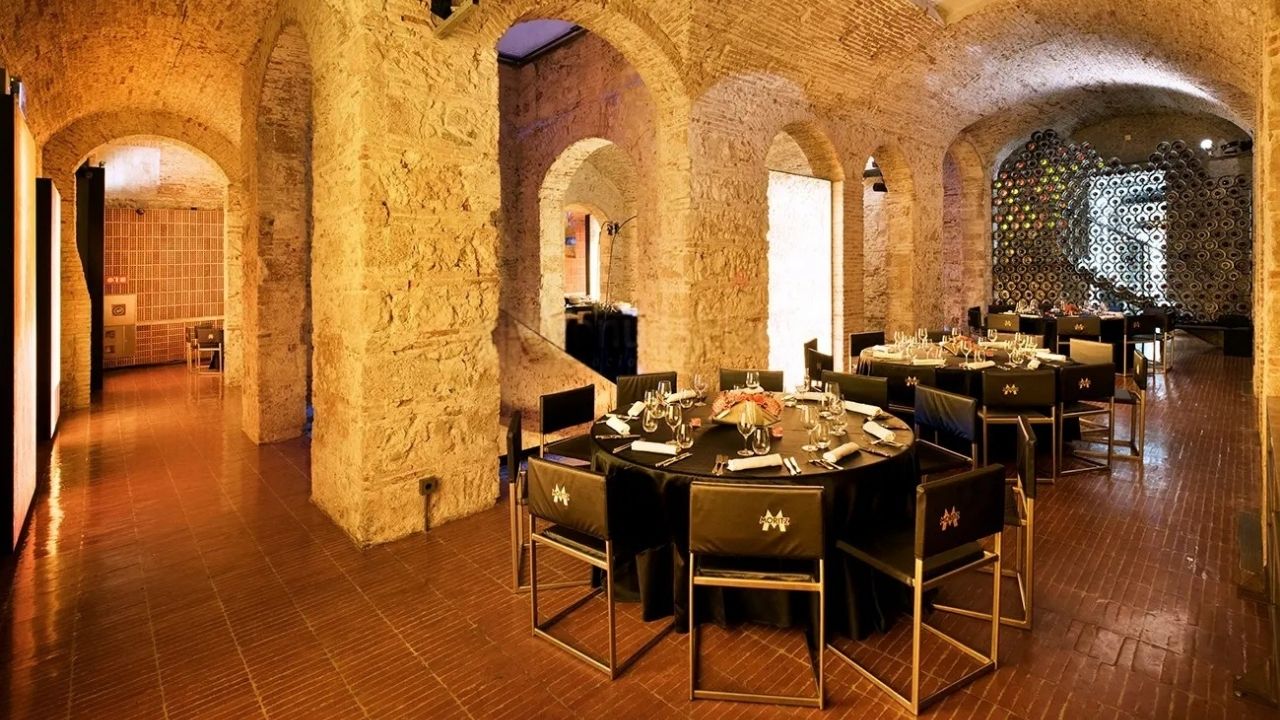
Fábrica Moritz is a 19th-century brewery designed by architect Jean Nouvel in its current incarnation and now operated as a gastronomic and events complex in L'Eixample. The Sala Brasserie is Nouvel's centrepiece room within the building: 150 square meters, holding 230 guests for a cocktail reception and 120 for a seated dinner. Google rates the venue 4.3 stars. The room reads as historical, luxurious, creative, and elegant in equal measure, which reflects the productive tension between the original brewery infrastructure and Nouvel's architectural intervention.
One figure to note: theatre configuration here holds 50 delegates. Where it earns its place in a 200-person event programme is as a reception space or post-conference dinner venue, with capacity for a full 200-guest standing reception or an 120-person dinner with real design cachet. For planners running a split-day programme, the wider Fábrica Moritz complex includes Sala 39 at 270 square meters and 320 guests, which can handle the plenary while Sala Brasserie covers the dinner.
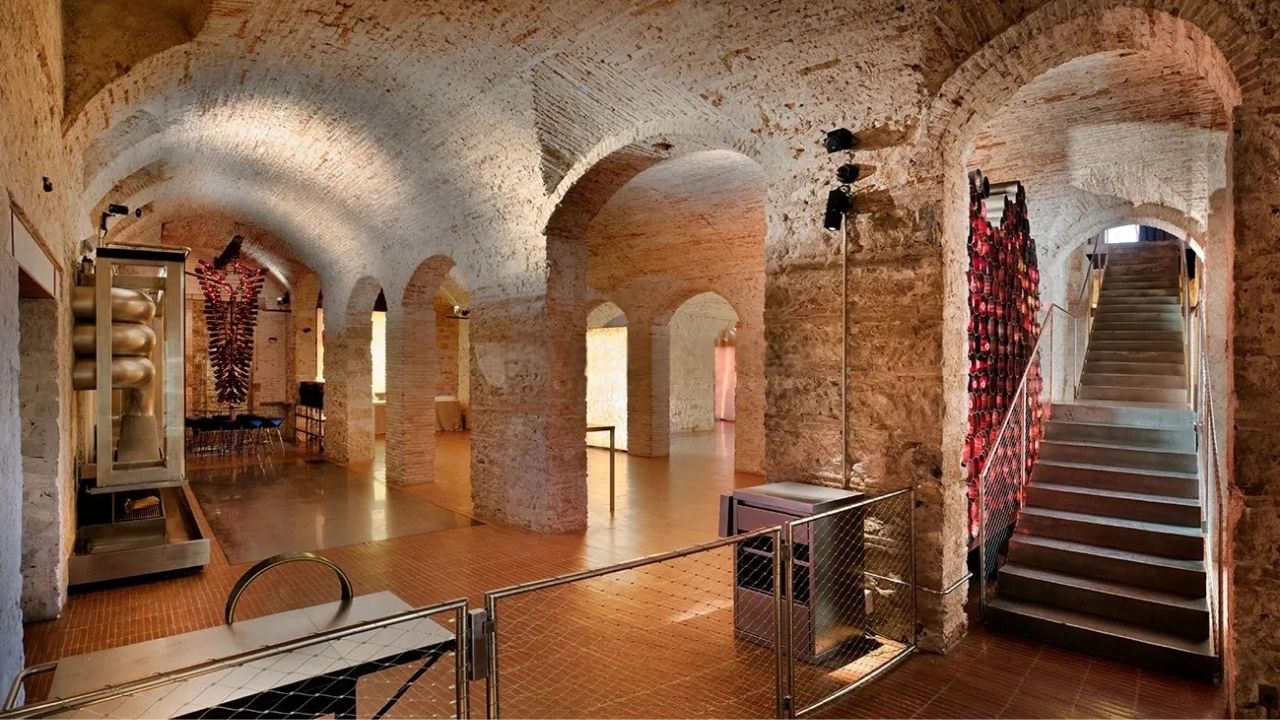
The Ronda de Sant Antoni location is logistically strong. Metro stations Universitat and Sant Antoni are both within a few minutes' walk, and much of the city's central hotel stock is within walking distance or a short taxi ride. For a welcome reception or a post-conference dinner in a room where the setting is half the brief, this is one of the more memorable options available in central Barcelona at this capacity.

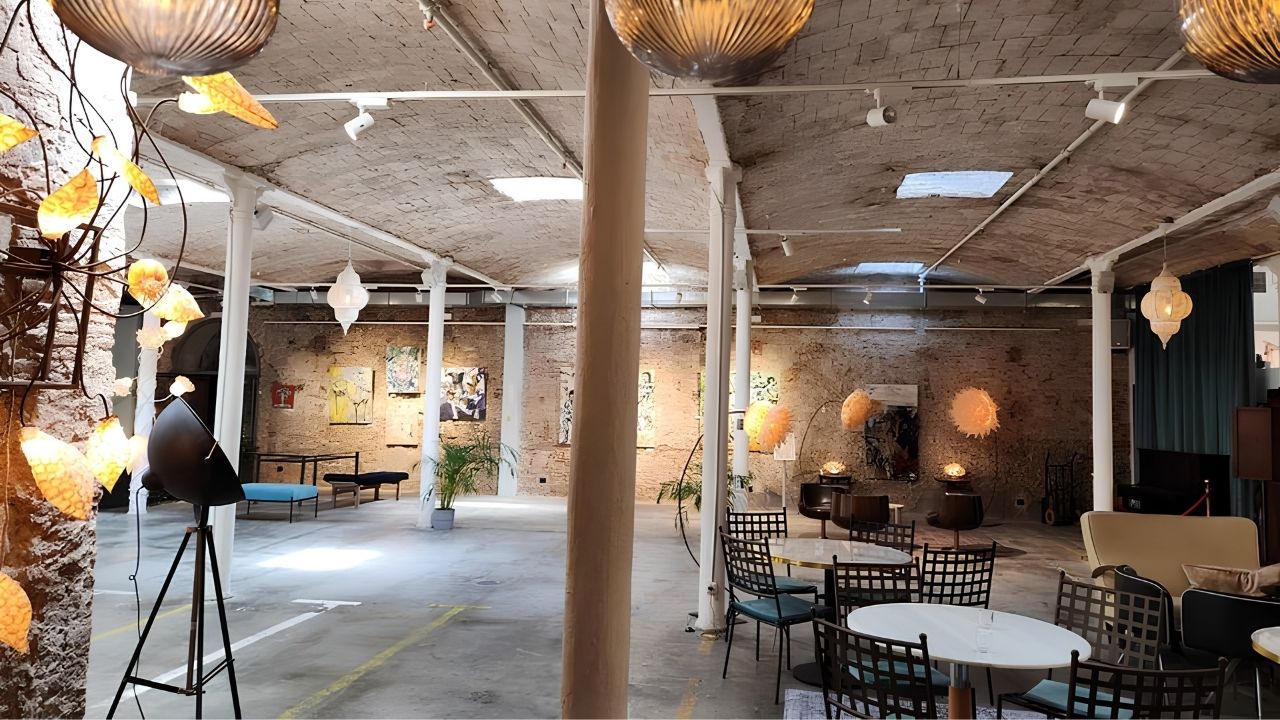
Palau Dalmases dates back to the 17th century and sits on one of the Born neighbourhood's most historically layered streets, surrounded by the medieval architecture that makes this district one of Barcelona's most visually compelling. The Galería de Arte is the main event space within the palace: 300 square meters, holding 300 guests for a reception, 225 for theatre-style seating, 150 for a banquet, and 120 in classroom configuration. Google rates the venue 4.6 stars, the highest of any space in this guide. The venue describes its aesthetic as modern, reflecting a renovation that maintains the period palace architecture while bringing contemporary utility to the rooms.
For a 200-person conference that needs classroom or theatre configuration, the Galería de Arte is one of the few Barcelona event spaces at this price point that can deliver a period setting without compromising on professional layout. The 120-person classroom capacity and 225 theatre figure both sit within a range that works for a 200-guest brief, and the 300 cocktail capacity gives room to scale upward without changing venue. Palau Dalmases also operates the Patio Interior and Vintage Bar at 200 square meters for 150 guests, and the Salon Barroco at 200 square meters for 120 guests, giving planners breakout capacity within the same palace premises.
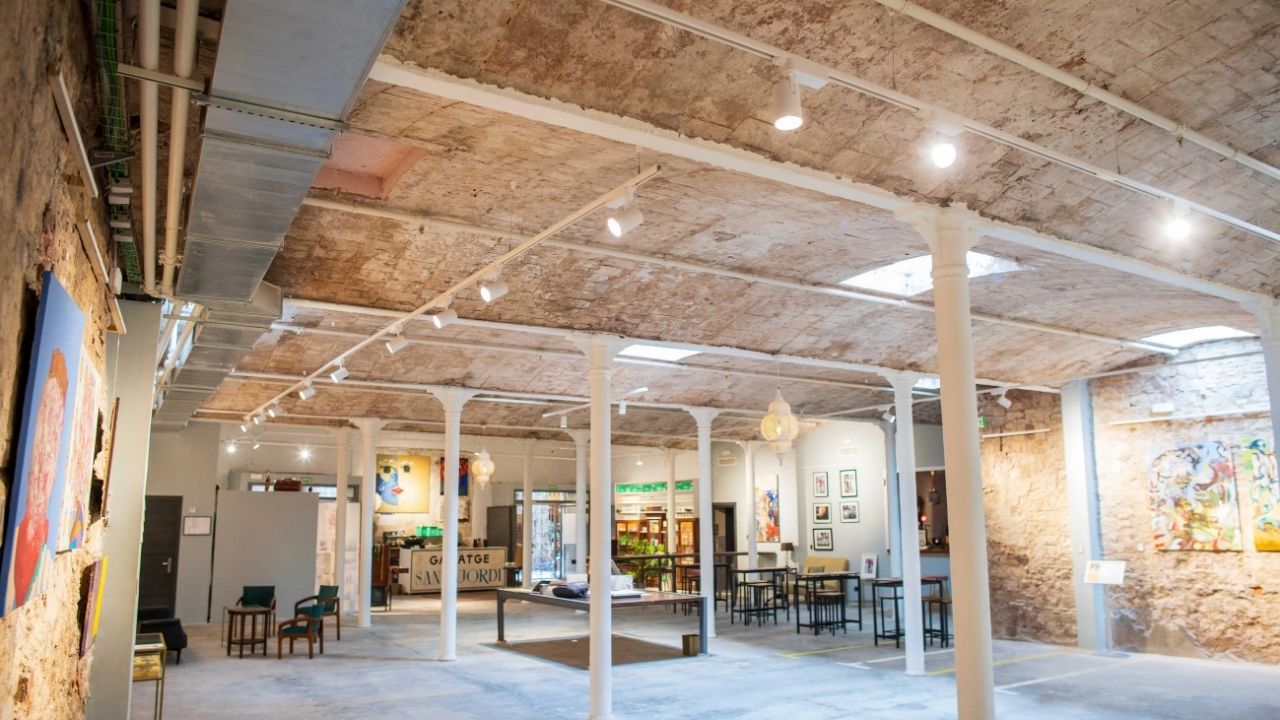
Carrer de Montcada sits deep in the Born, a five-minute walk from Jaume I metro station on L4. The street, one of Barcelona's most important medieval thoroughfares, provides an arrival experience that delegates from international markets tend to remember. For companies hosting clients or senior leadership groups where the venue's first impression matters as much as its floor plan, a 17th-century palace in the Born sets a tone that a conference hotel in the Eixample does not.

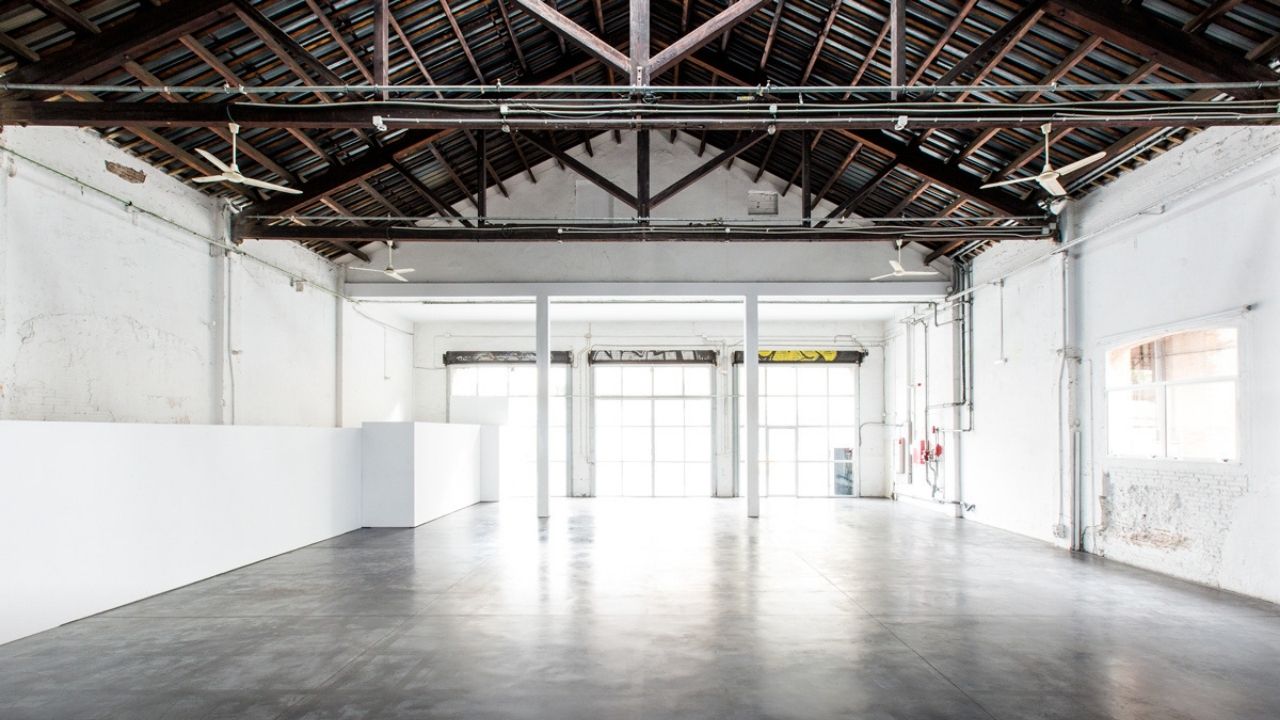
Espacio 88 in Sant Martí is an industrial event space in Poblenou, the former manufacturing district that now anchors much of Barcelona's creative economy. The Main Hall measures 275 square meters and holds 195 guests for a standing reception, 150 in theatre configuration, and 120 for a banquet. The Google rating is 3.8, which is lower than the other venues on this list and worth noting as a data point for planners who factor user reviews into their shortlisting process. The space is described as a black canvas with natural light and industrial character, and the venue includes a secondary Office space at 135 square meters for up to 90 guests.
Theatre configuration here comfortably seats around 150 rather than 200, which places this space better for a group in the 140 to 160 range than a strict 200-person conference brief. For reception and standing formats, 195 is close enough to 200 to work in practice, particularly when confirmed attendance typically runs a few percentage points below the invited list. The vehicle access to the ground floor is a practical feature for setups that require bringing in production equipment, heavy AV rigs, or exhibition materials without manual load-in through a narrow lobby.
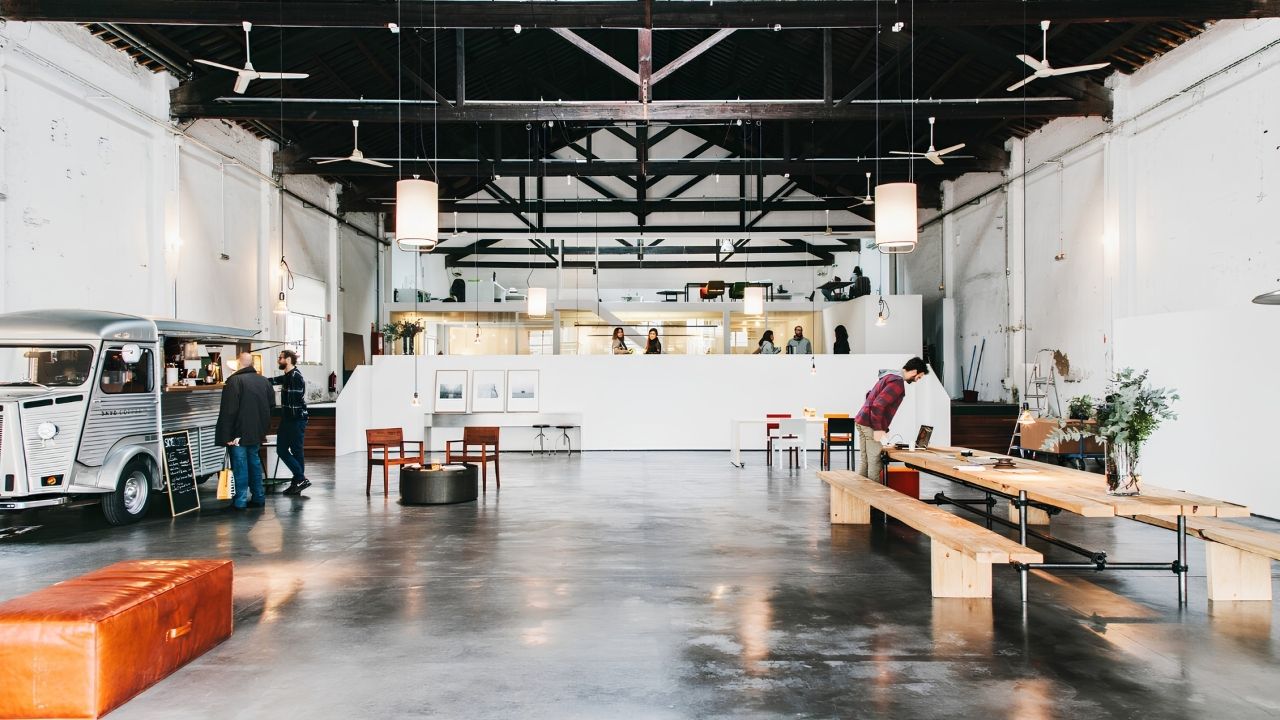
Poblenou is well-connected by public transport: Bac de Roda station (L2) is nearby, and the neighbourhood's creative cluster means catering suppliers, AV companies, and production teams are concentrated locally. The 3.8 Google rating warrants a site visit before confirming, but for planners who have seen the space and want an industrial aesthetic in a neighbourhood with genuine creative identity, Espacio 88 offers flexibility and competitive pricing relative to the Eixample or Born.

How Akommo sources Barcelona conference venues for groups around 200
Most event planning teams can shortlist venues from a directory. The harder work is getting accurate availability for a specific date and negotiating the rate when the venue knows you're comparing options. Akommo handles that full process for corporate clients in Barcelona and across Europe: the initial shortlist, site visit coordination, rate negotiation with the venue, and contract management through to confirmed booking. The rates Akommo negotiates are typically better than direct rack rates, and the team works with all seven venues in this guide. If you are planning your next 200-person conference in Barcelona, contact us to see how we can help.